
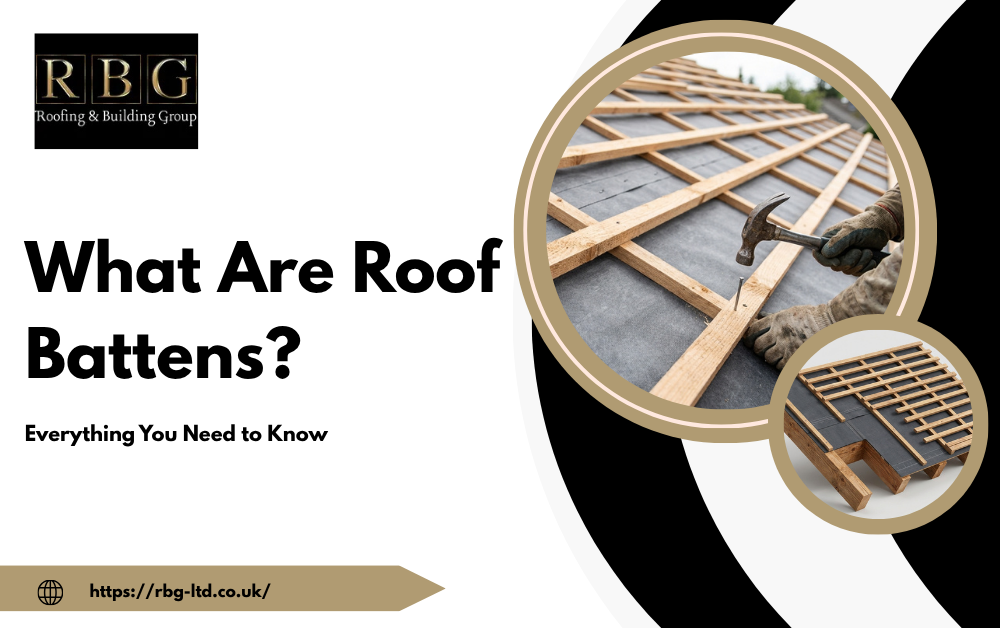
Roof battens are one of the key parts of a pitched roof, even though most people never see them. They are thin strips of treated timber fixed across the rafters of a pitched roof. Tiles or slates are fixed to them, so they hold the covering in place, set the spacing between each row and pass the load back to the roof structure. In UK homes, roofing battens are normally graded softwood, most often 25x38mm or 25x50mm, and they should be marked to BS 5534.
This guide covers what roof battens do, the main types, the sizes and lengths you will see, and how battens and counter battens differ. It also shows how to spot compliant timber, whether they can double as a fence, and what to ask a roofer before you agree to a quote.
What Are Roof Battens?
Picture your roof from the inside out. First come the rafters, then a breathable membrane, then (on some roofs) counter battens, then the horizontal battens, and finally the tiles or slates.
The covering is fixed to the battens, not to the rafters. That is the whole role of battens in roofing, and it is why the battens roof tiles rely on are hidden once the job is finished and easy to forget until something goes wrong.
You will sometimes hear them called tiling battens or slating battens. The name changes, but the job does not.
What Are Roof Battens Used For?
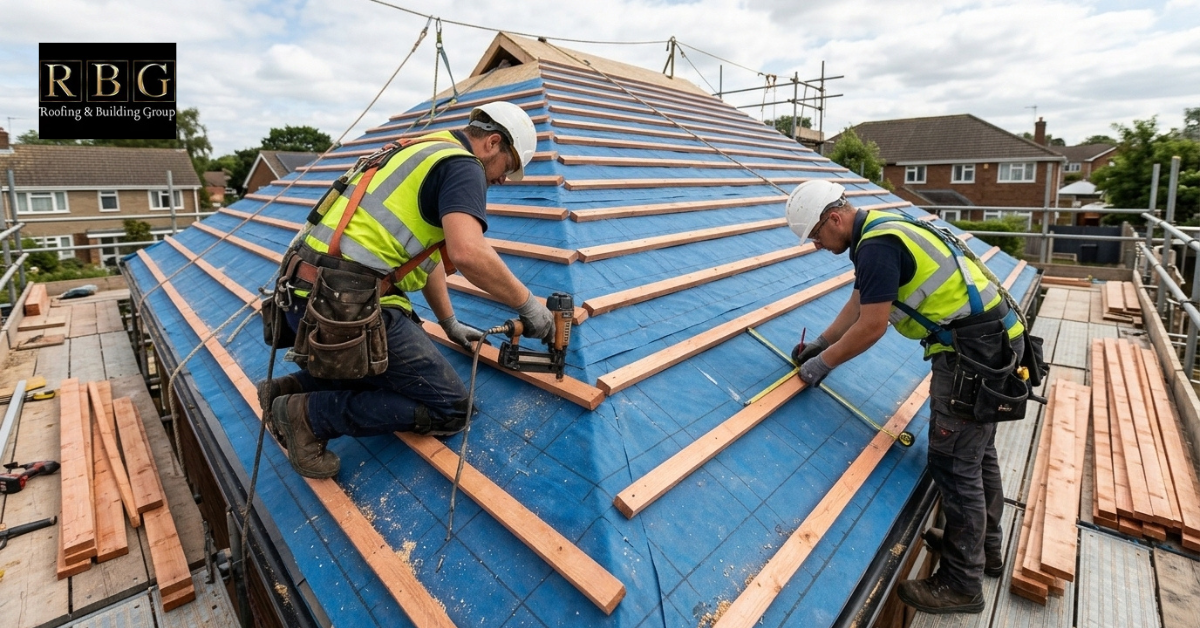
So, what are roof battens used for? They have four jobs, and the first is the obvious one.
Fixing tiles at the right spacing
Every tile or slate is fixed to a batten. The distance between battens is called the gauge. It comes from the tile maker’s specification and the roof pitch, and it determines how much each row overlaps the one below.
Get it wrong, and you can end up with exposed fixings, uneven courses or water getting in.
Carrying loads and resisting wind
The battens carry the weight of the covering plus any snow, and they hold tiles down against wind uplift. The fixings only grip as well as the timber does, so poor timber weakens the whole roof.
Leaving a gap under the covering
Battens lift the tiles clear of the membrane. That small air space lets moisture evaporate from the underside of the covering. Counter battens add a second, vertical channel, covered below.
Giving roofers a foothold
Roofers often stand on battens while they work. The HSE allows this only when the battens are graded and meet the size and span limits in its guidance, HSG33, along with BS 5534 and NFRC Technical Bulletin 33.
The same guidance warns that timber battens deteriorate with age and should not be used as footholds unless a competent person has confirmed they are strong enough. So never walk on them yourself.
Types of Roof Battens
Roof battens come in a few materials, but one dominates.
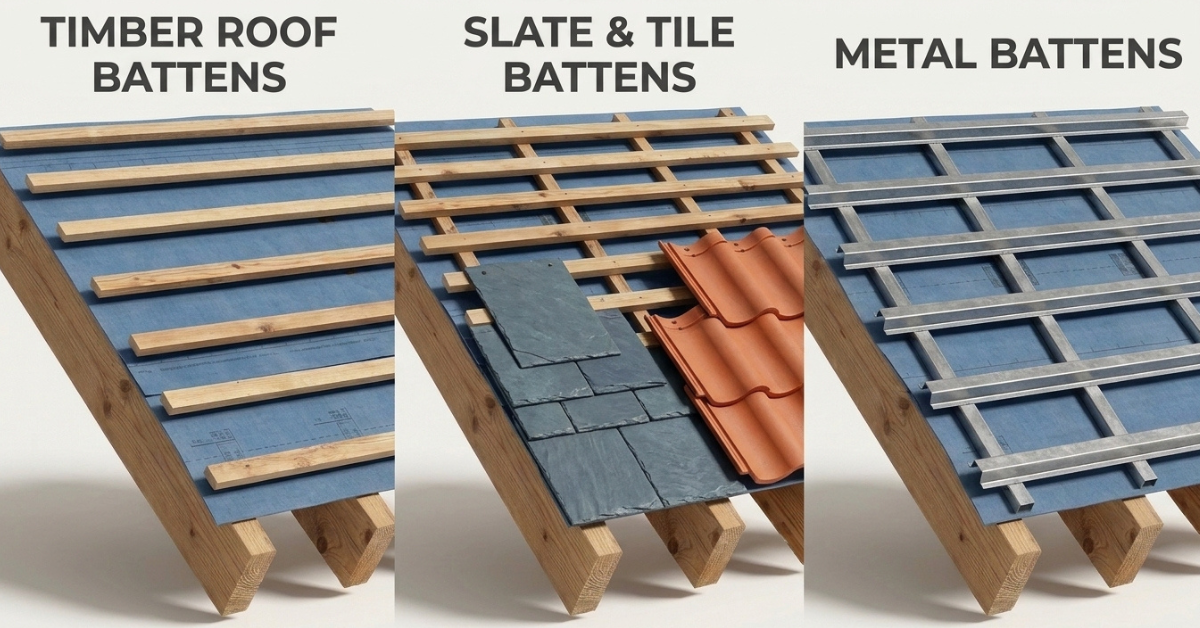
Timber roof battens
Timber roof battens are softwood, pressure-treated against rot and insects. They are light, cheap, and easy to fix into, so most homes in the UK use this kind of wood battens.
Ordinary timber battens sold for general use are a different product, and the BS 5534 section below explains why.
Metal battens
Metal battens appear in some commercial, cladding, and specialist slate systems. They hold their shape well and don’t rot, but they only work with compatible fixings, membranes, and coverings. They are not a drop-in swap for timber on a normal house.
Slate battens and tile battens
A slate batten follows the same logic as a tile batten: the size depends on the rafter spacing. Slates are always laid double lap, and natural slates are fixed with nails or hooks. Natural slate suppliers publish their own batten specification, so follow that alongside the sizes in the next section.
The covering you choose shapes the whole set-up, so it helps to understand the main types of roofing materials before you talk to a roofer.
Comparison Between Battens and Counter Battens
Battens and counter battens sit at right angles to each other.
| Feature | Battens | Counter Battens |
|---|---|---|
| Direction | Run across the rafters | Run straight down the slope, from ridge to eaves, directly over the rafters |
| Common size | 25x38mm or 25x50mm | 50x25mm up to 50x50mm |
| Position | Tiles or slates are fixed to them | Sit above or below the membrane, depending on the design |
| Main job | Hold the covering in place at the right spacing | Keep a continuous channel open from ridge to eaves, so air can move and any water that gets in can drain freely |
A counter batten roof is not always needed. It depends on the roof design:
| Counter Battens | When It Applies |
|---|---|
| Not always needed | If the membrane is draped over open rafters, the dip between them already forms drainage channels. Some slate roofs fixed to sarking boards also work without them. |
| More likely needed | On low-pitched roofs, or where insulation sits close to the covering. |
Two things worth knowing:
- Counter battens fully supported by the rafters don’t need grading or marking. If they hold insulation boards or carry structural load, they should be.
- Adding them to an existing roof raises its height, which can affect the fascia, gutters, flashings and roof windows. If these need adjusting, our team also offers professional guttering installation alongside your roof work.
Roof Batten Sizes and Lengths
BS 5534 sets minimum sizes and tolerances. The right choice depends on the covering and how far apart your rafters are.
What size are roof battens?
Graded battens come in two standard sections, both 25mm deep: 25x38mm and 25x50mm. These roof batten sizes are measured at a reference moisture level of 20%, with a small tolerance either way.
The BS 5534 table sets out which one you need:
- Double-lap clay or concrete tiles: 38x25mm
- Single-lap tiles: 38x25mm for rafters up to 450mm apart, 50x25mm for up to 600mm
- Concrete slates: 38x25mm up to 450mm, 50x25mm up to 600mm
- Timber shingles and shakes: 38x25mm up to 450mm, 50x25mm up to 600mm
For spans over 600mm, the standard recommends structural calculations. Your roofer should also check the tile maker’s own specification.
One warning about timber batten sizes: battens sold as 19mm deep fall below the 25mm minimum for roofing use, so they are not roofing battens.
What length are roofing battens?
They are usually supplied at 3.6m or longer. Merchants commonly list 3.6m, 4.2m and 4.8m, and some go up to 5.4m. Once fixed, each batten should be at least 1.2m long and span at least three rafters, which rules out very short offcuts.
What Makes Roofing Battens BS 5534 Compliant?
BS 5534 is the code of practice for slating and tiling. The current version is BS 5534:2014+A2:2018. It is not a law, but a specification; you can cite it to show compliance with Building Regulations, and warranty providers typically expect it. You can find the standard on the BSI website.
Only battens graded to it should be sold or used as roofing battens. Anything else is just sawn, treated timber. Each batten should be marked with:
- the supplier
- the origin or species
- “graded BS 5534”
- the size
Simple Checks for Roofing Battens
BS 5534 sets out what a graded batten should look like, and most of it is easy to check by eye:
- Thickness: at least 25mm. Anything thinner should not be used.
- Knots: if a knot shows on both faces, the two sizes added together must not exceed the batten’s width.
- Straightness: no more than 5mm of bow, spring or twist over 1.2m.
- Condition: no rot, decay or growth on new timber.
- Consistency: uneven thicknesses in a stack are a warning sign.
Why Batten Colour Is Not Proof of Compliance
Many people assume a red, blue or yellow batten must be compliant. The NFRC has warned that sub-standard battens are being coloured and marked to look genuine. Colour is not proof, and neither is a stamp on its own.
Treatment and paperwork
Roofing battens should also be preservative treated to Usage Class 2 under BS 8417. Ask for the delivery documents and any third-party certification, and keep the records. The NFRC also publishes Technical Bulletin 33 on graded battens.
How Roof Battens Are Fitted
A reliable roofing contractor sets out the gauge from the eaves and fixes each batten across rafters that are no more than 600mm apart. Joints are made directly over a rafter, with the ends square cut and tightly butted. This is not a job to try from a ladder. The HSE says roof work accounts for a quarter of all construction industry deaths.
What to Ask Your Roofer About Battens
Once you know the checks above, the best move is to get the answers into the quote. Ask:
- Are the batten size, grade and quantity written in the quote?
- Will the gauge follow the tile maker’s specification for my roof pitch?
- Are counter battens included, and how will they change the heights at the eaves and flashings?
- Who guarantees the structure and fixings if a problem shows later?
At RBG Roofing Ltd, we handle roof installation services across Forest of Dean and surrounding areas, and we are happy to talk through the batten specification before any work starts. You can book a free, no-obligation quote whenever you are ready.
Conclusion
Roof battens are easy to forget once the tiles are on, but they hold the whole covering in place. The right size, a correct gauge and BS 5534 graded timber all affect how well your roof handles wind, weight and moisture. Colour or a stamp alone proves nothing, so always check the marking, size and condition, and ask for the delivery documents.
If you are planning a new roof or a re-roof, make sure the batten specification is agreed in your quote before work starts. At RBG Roofing Ltd, our team provides professional roofing services across the Forest of Dean, including the right battens for your roof. Contact us today for a free, no-obligation quote.
FAQs
Are roof battens waterproof?
No. They are treated with softwood, protected against decay rather than designed to keep water out. The membrane and the covering do the waterproofing.
How many roof battens will I need?
As a rough method, divide the rafter length by the gauge, round up, and add one for the eaves. Then add around 10% for offcuts. Your roofer will confirm the exact figure once you choose the covering.
Do cut roof battens need treating?
Sawing exposes untreated timber at the end of the batten, so suppliers of graded battens advise brushing a suitable preservative onto any cut ends.
What happens if a roof is built with non-compliant battens?
The NFRC notes that a contractor may have to strip and re-roof the property if the battens are proven sub-standard. Poor timber can also shorten the roof’s life and put roofers at risk if they use it as a foothold.
